03 — Architecture & Design
Where ideas take form.
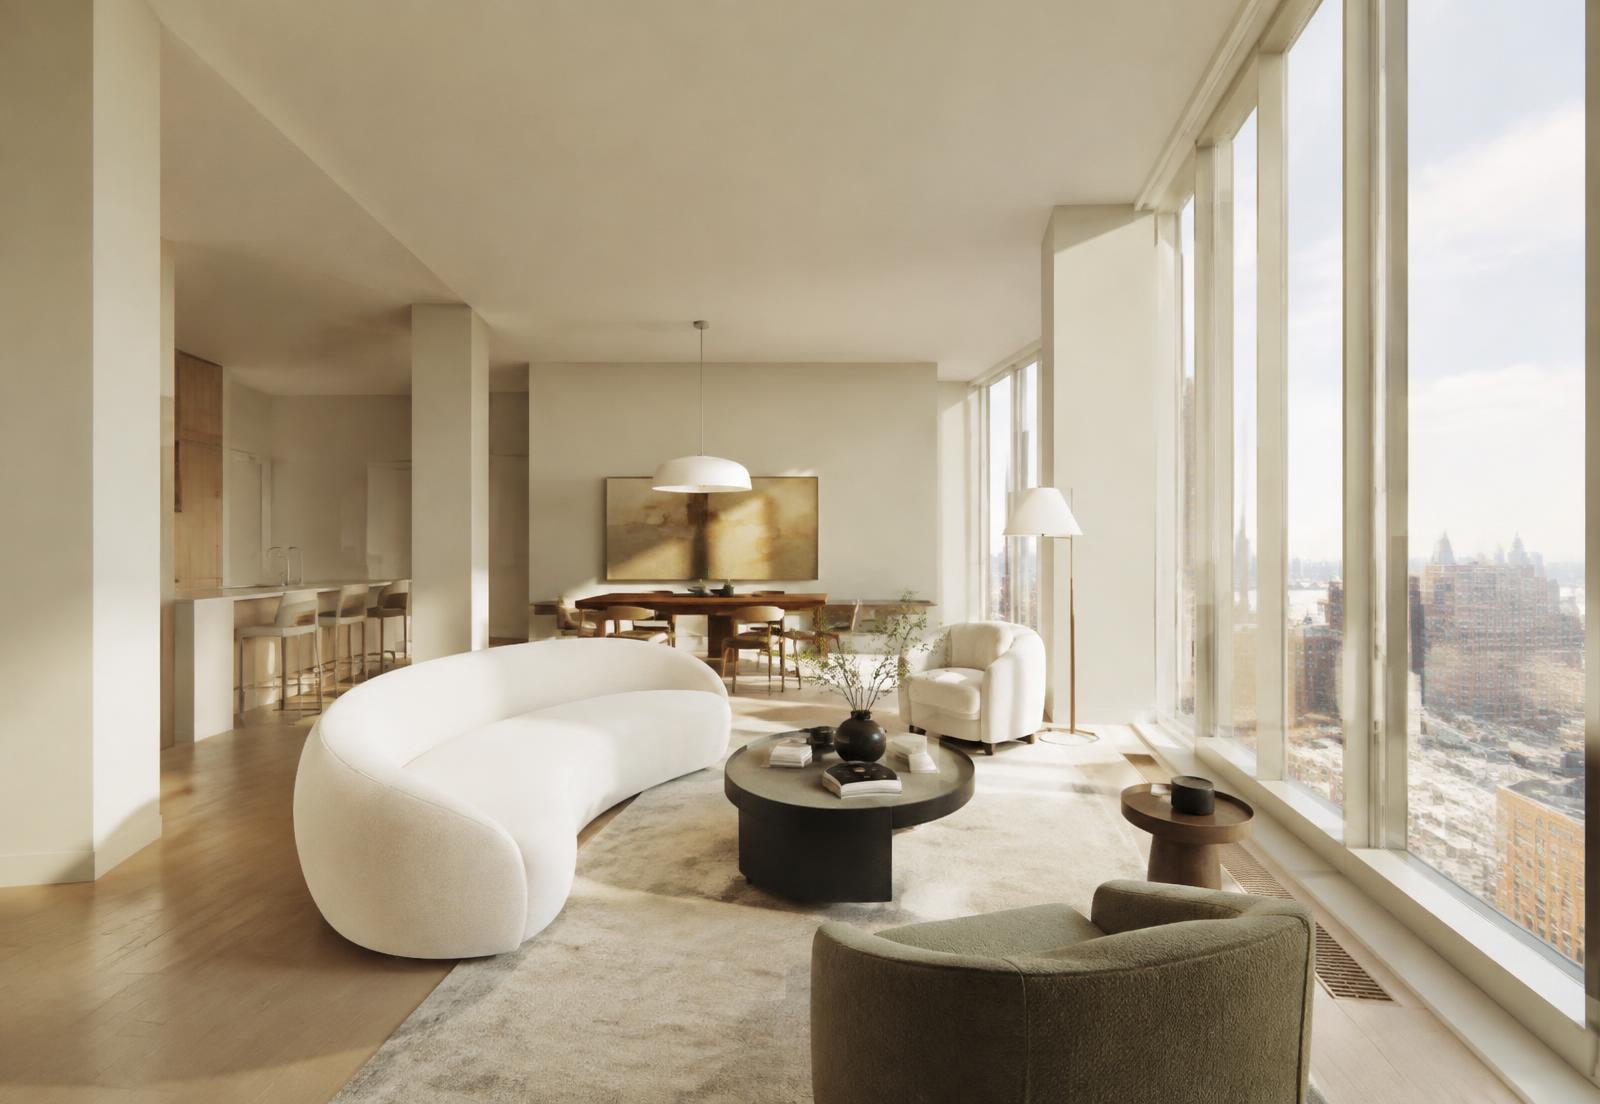
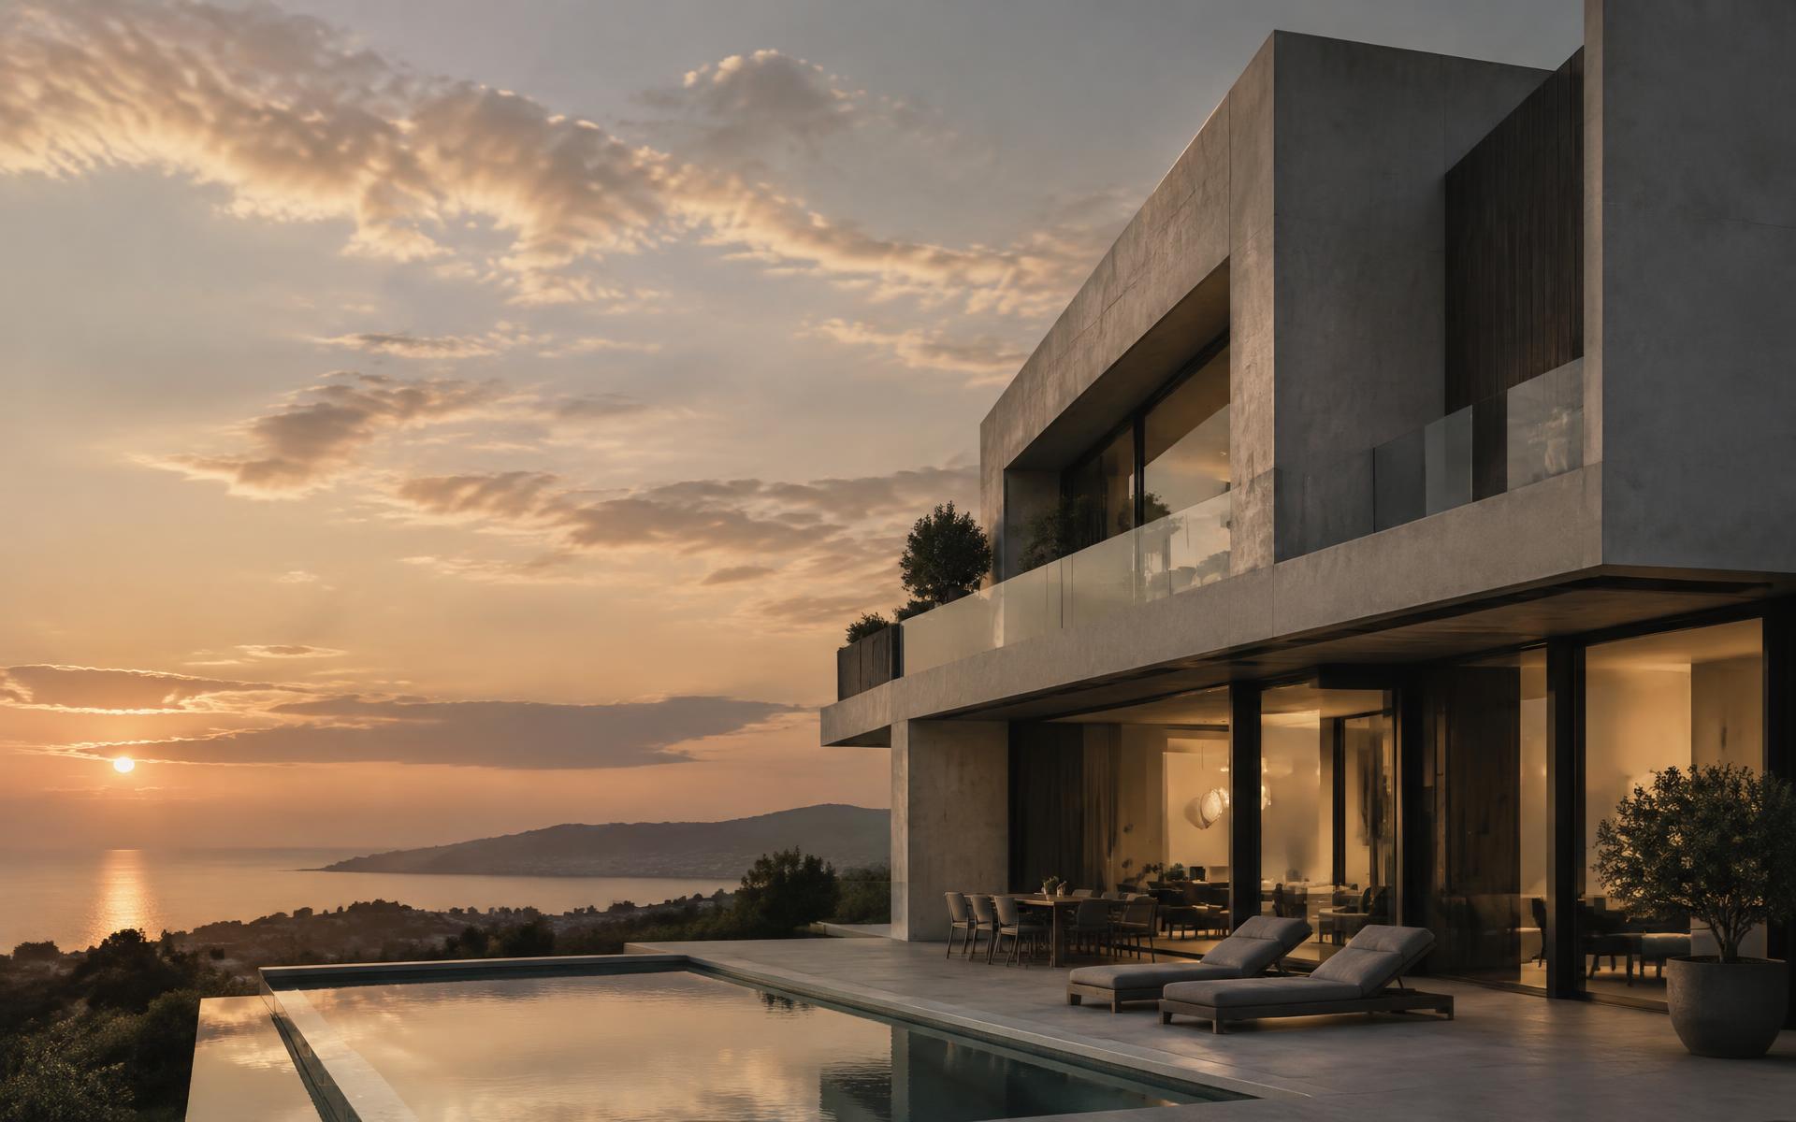
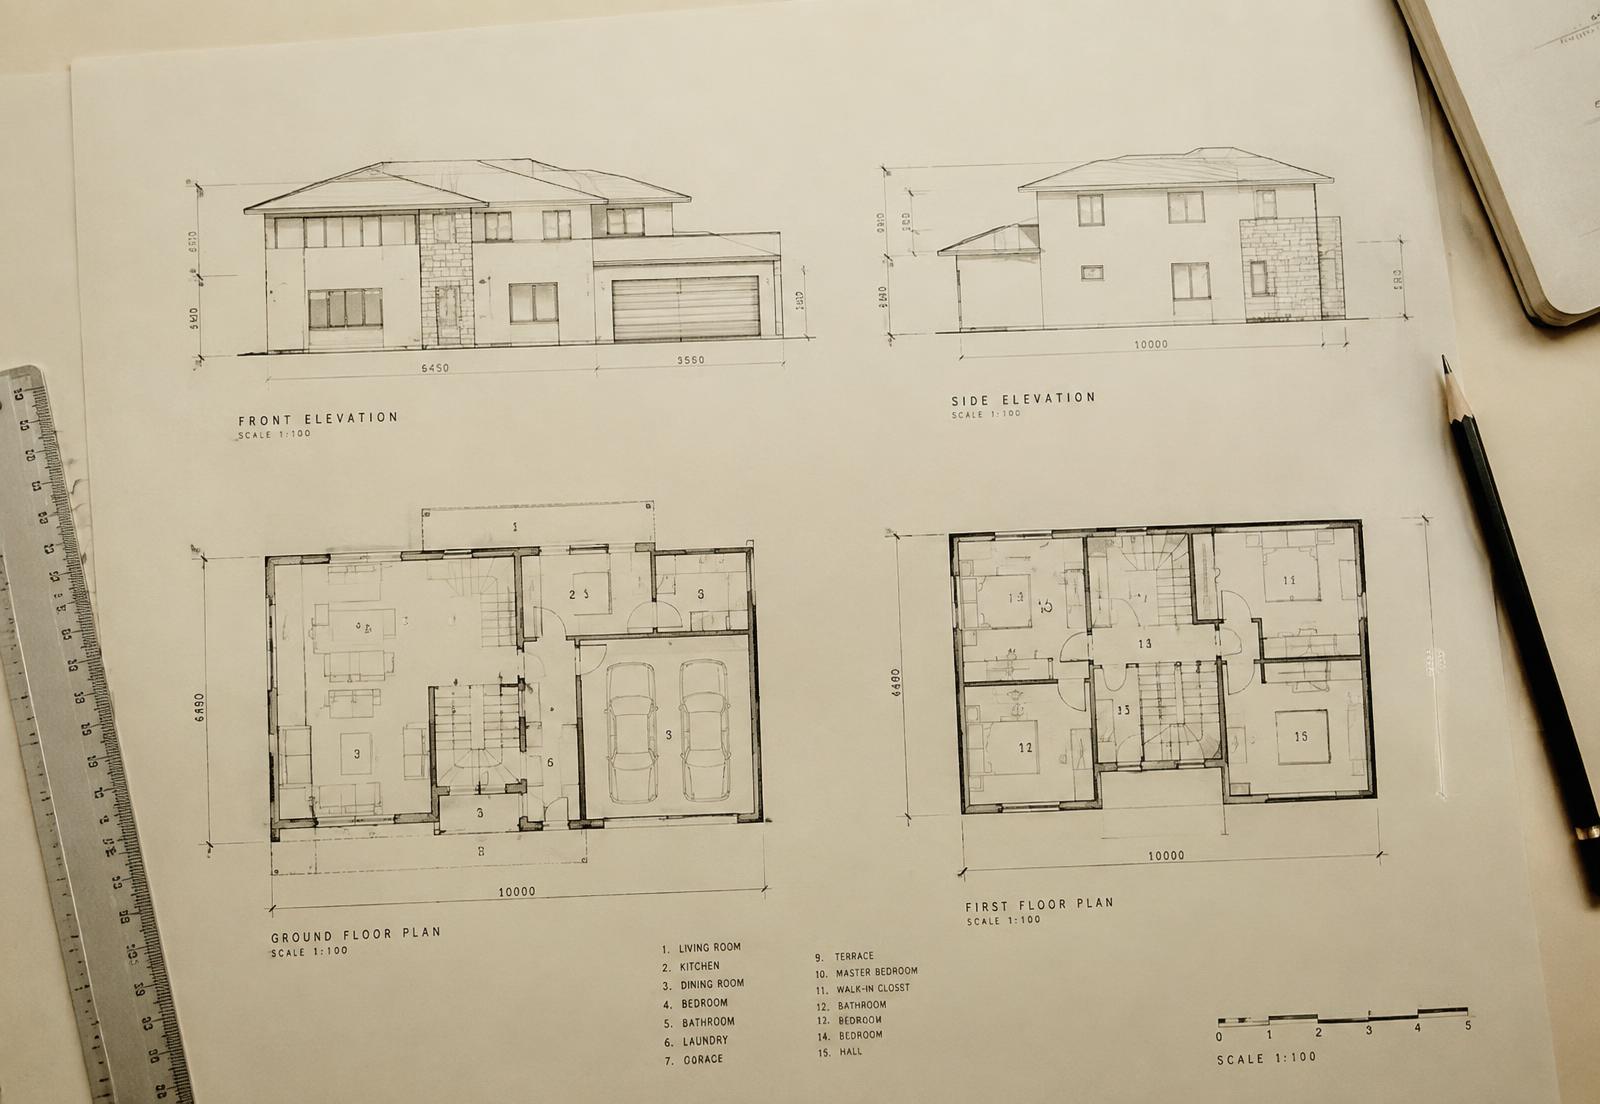
Drawings, elevations, models and material studies — the quiet discipline behind every finished facade.
Architectural vision
Architecture is the argument. Everything else is the evidence.
Each project begins as a study of site, sun and sightlines. Plans are tested against the way a family moves through a morning before a single material is specified.
Drawn.
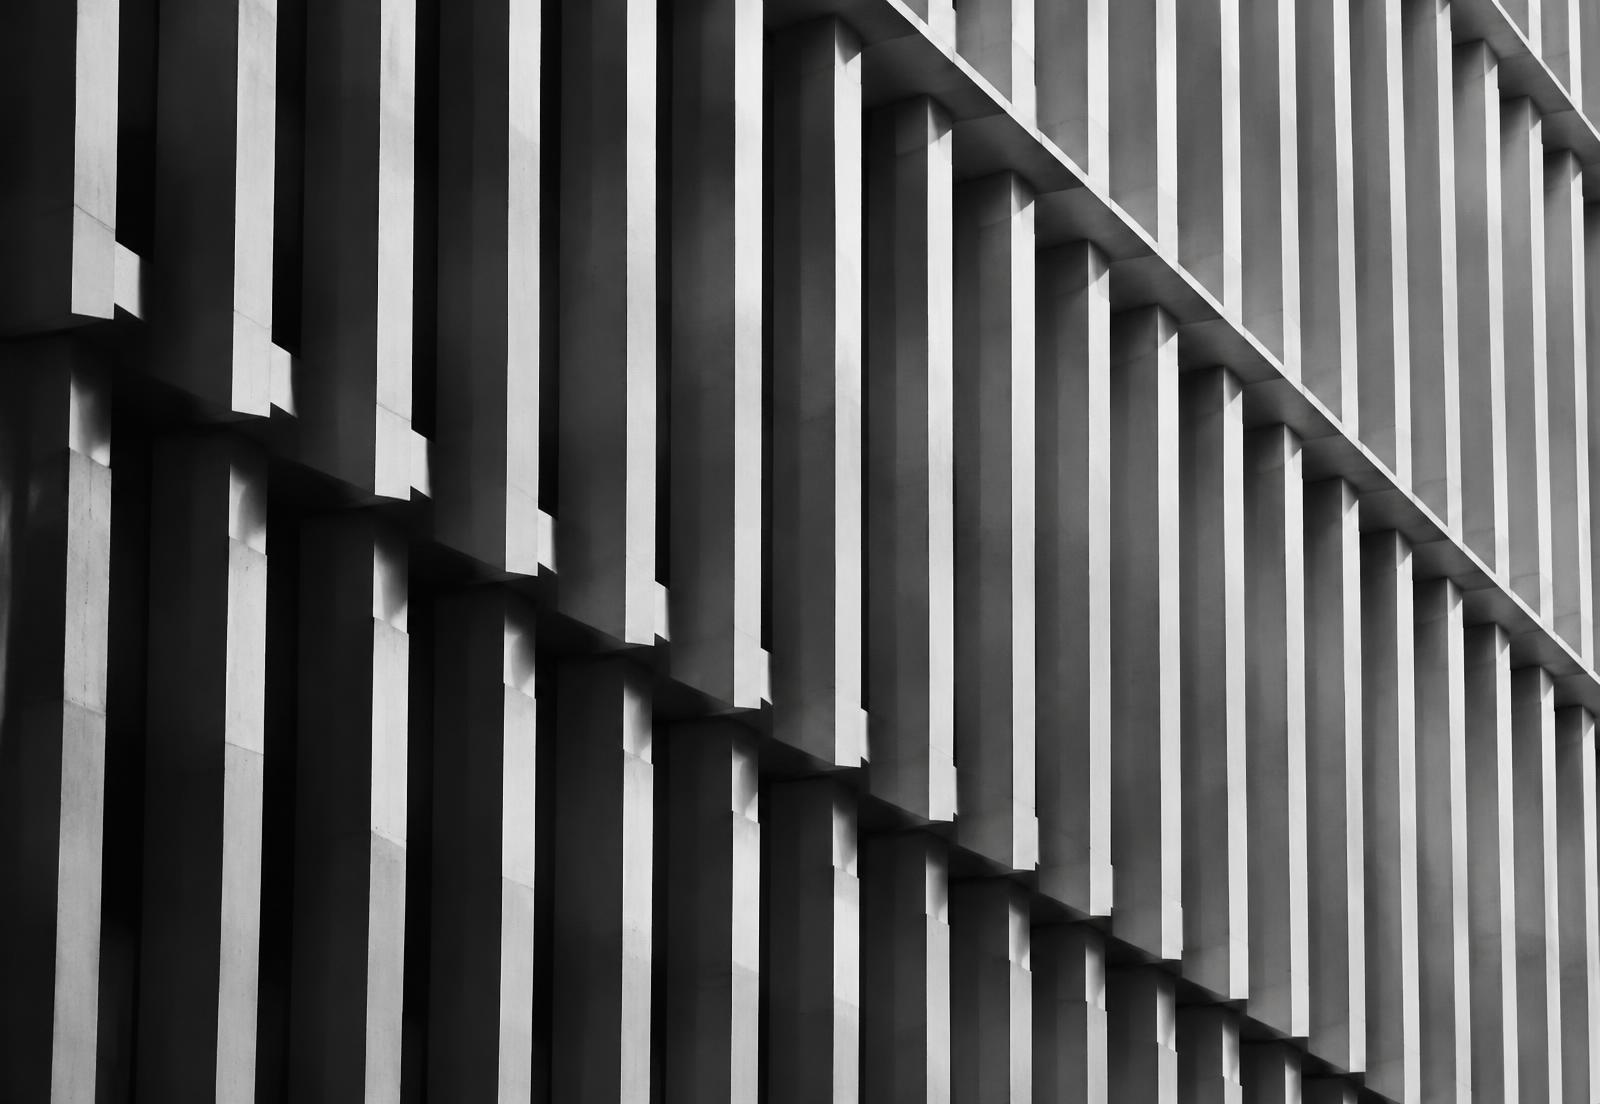
Scroll to move from the drawing to the facade.
Design philosophy
Five decisions, made early.
01
Space
Volume before square feet. Rooms sized for how a day actually unfolds.
02
Light
Orientation studied first, so daylight arrives without being asked for.
03
Form
Massing that sits calmly on its plot and holds its proportion from every approach.
04
Function
Circulation, storage and service planned so the house works quietly.
05
Material
A restrained palette, used honestly, chosen to weather well.